
Residence Two FLOOR PLAN
EXPERIENCE FLEXIBILITY AND LUXURY IN A 3-BEDROOM, 2.5-BATHROOM, NEW CONSTRUCTION HOME FOR LEASE IN THE HEART OF GRANBURY, TX. SCHEDULE A TOUR TODAY.

NOW AVAILABLE
RESIDENCE NO. 2
Type
SINGLE-FAMILY HOME FOR LEASE
Sqft
1800 - 1890 sqft
Description
A CHARMING THREE BEDROOM, TWO AND A HALF BATH HOME WITH A PRIVATE OFFICE AND TWO-CAR GARAGE. AN ADDITIONAL PARKING SPACE, A FRONT PORCH, A LARGE COVERED BACK PORCH AND PRIVATE COURTYARD ADD FLEXIBILITY AND FUNCTIONALITY TO A THOUGHTFUL LAYOUT AND BEAUTIFULLY DESIGNED HOME.
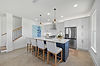
Floor Plan 2 Gallery
Discover the beauty of effortless luxury with uncompromising craftsmanship. Browse the gallery of these stunning single-family homes for lease in Granbury, TX, and schedule your home tour today.


Residence Two FEATURES
Every home built in the style of the "Residence Two" floor plan features distinct elevations and unique interior designs in order to provide residents with a truly customized home suited to refined and carefree living.
Large, eat-in kitchen island
Double vanity in master bath
Designer tile shower surrounds
Walk-in closets in each bedroom
Storage or workbench area in garage
Private, turfed courtyard
High energy efficiency
All appliances included

Own the Lifestyle, Not the Mortgage
If you are searching for a beautifully designed, new construction home for lease, The Residences at Cardinal Woods offers thoughtfully crafted floor plans and architecturally distinct homes—now available with flexible leasing options.
SCHEDULE YOUR PRIVATE TOUR TODAY.